





049
COMMUNITY CENTRE WITH LIBRARY
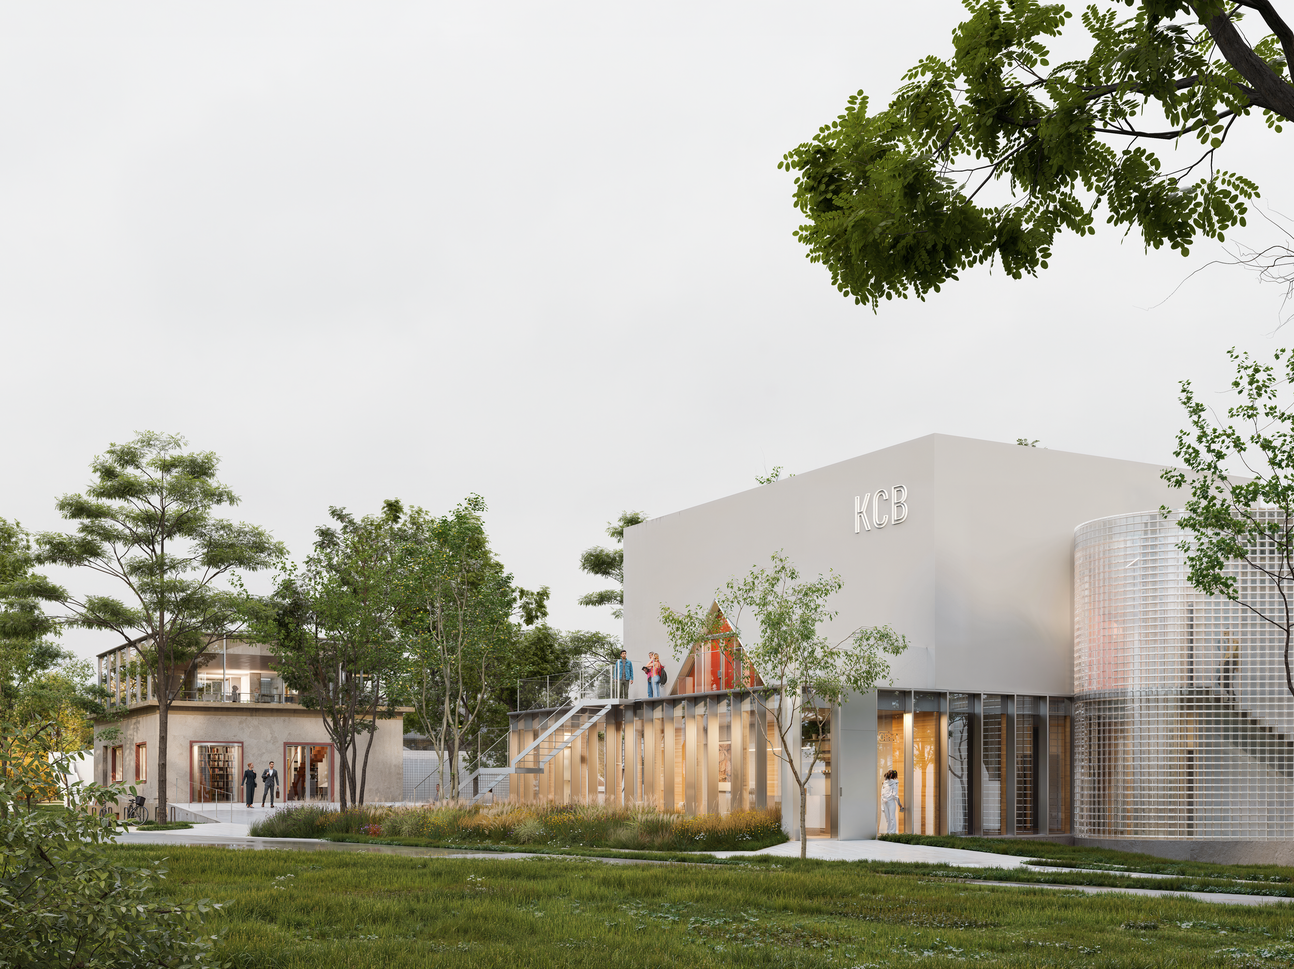
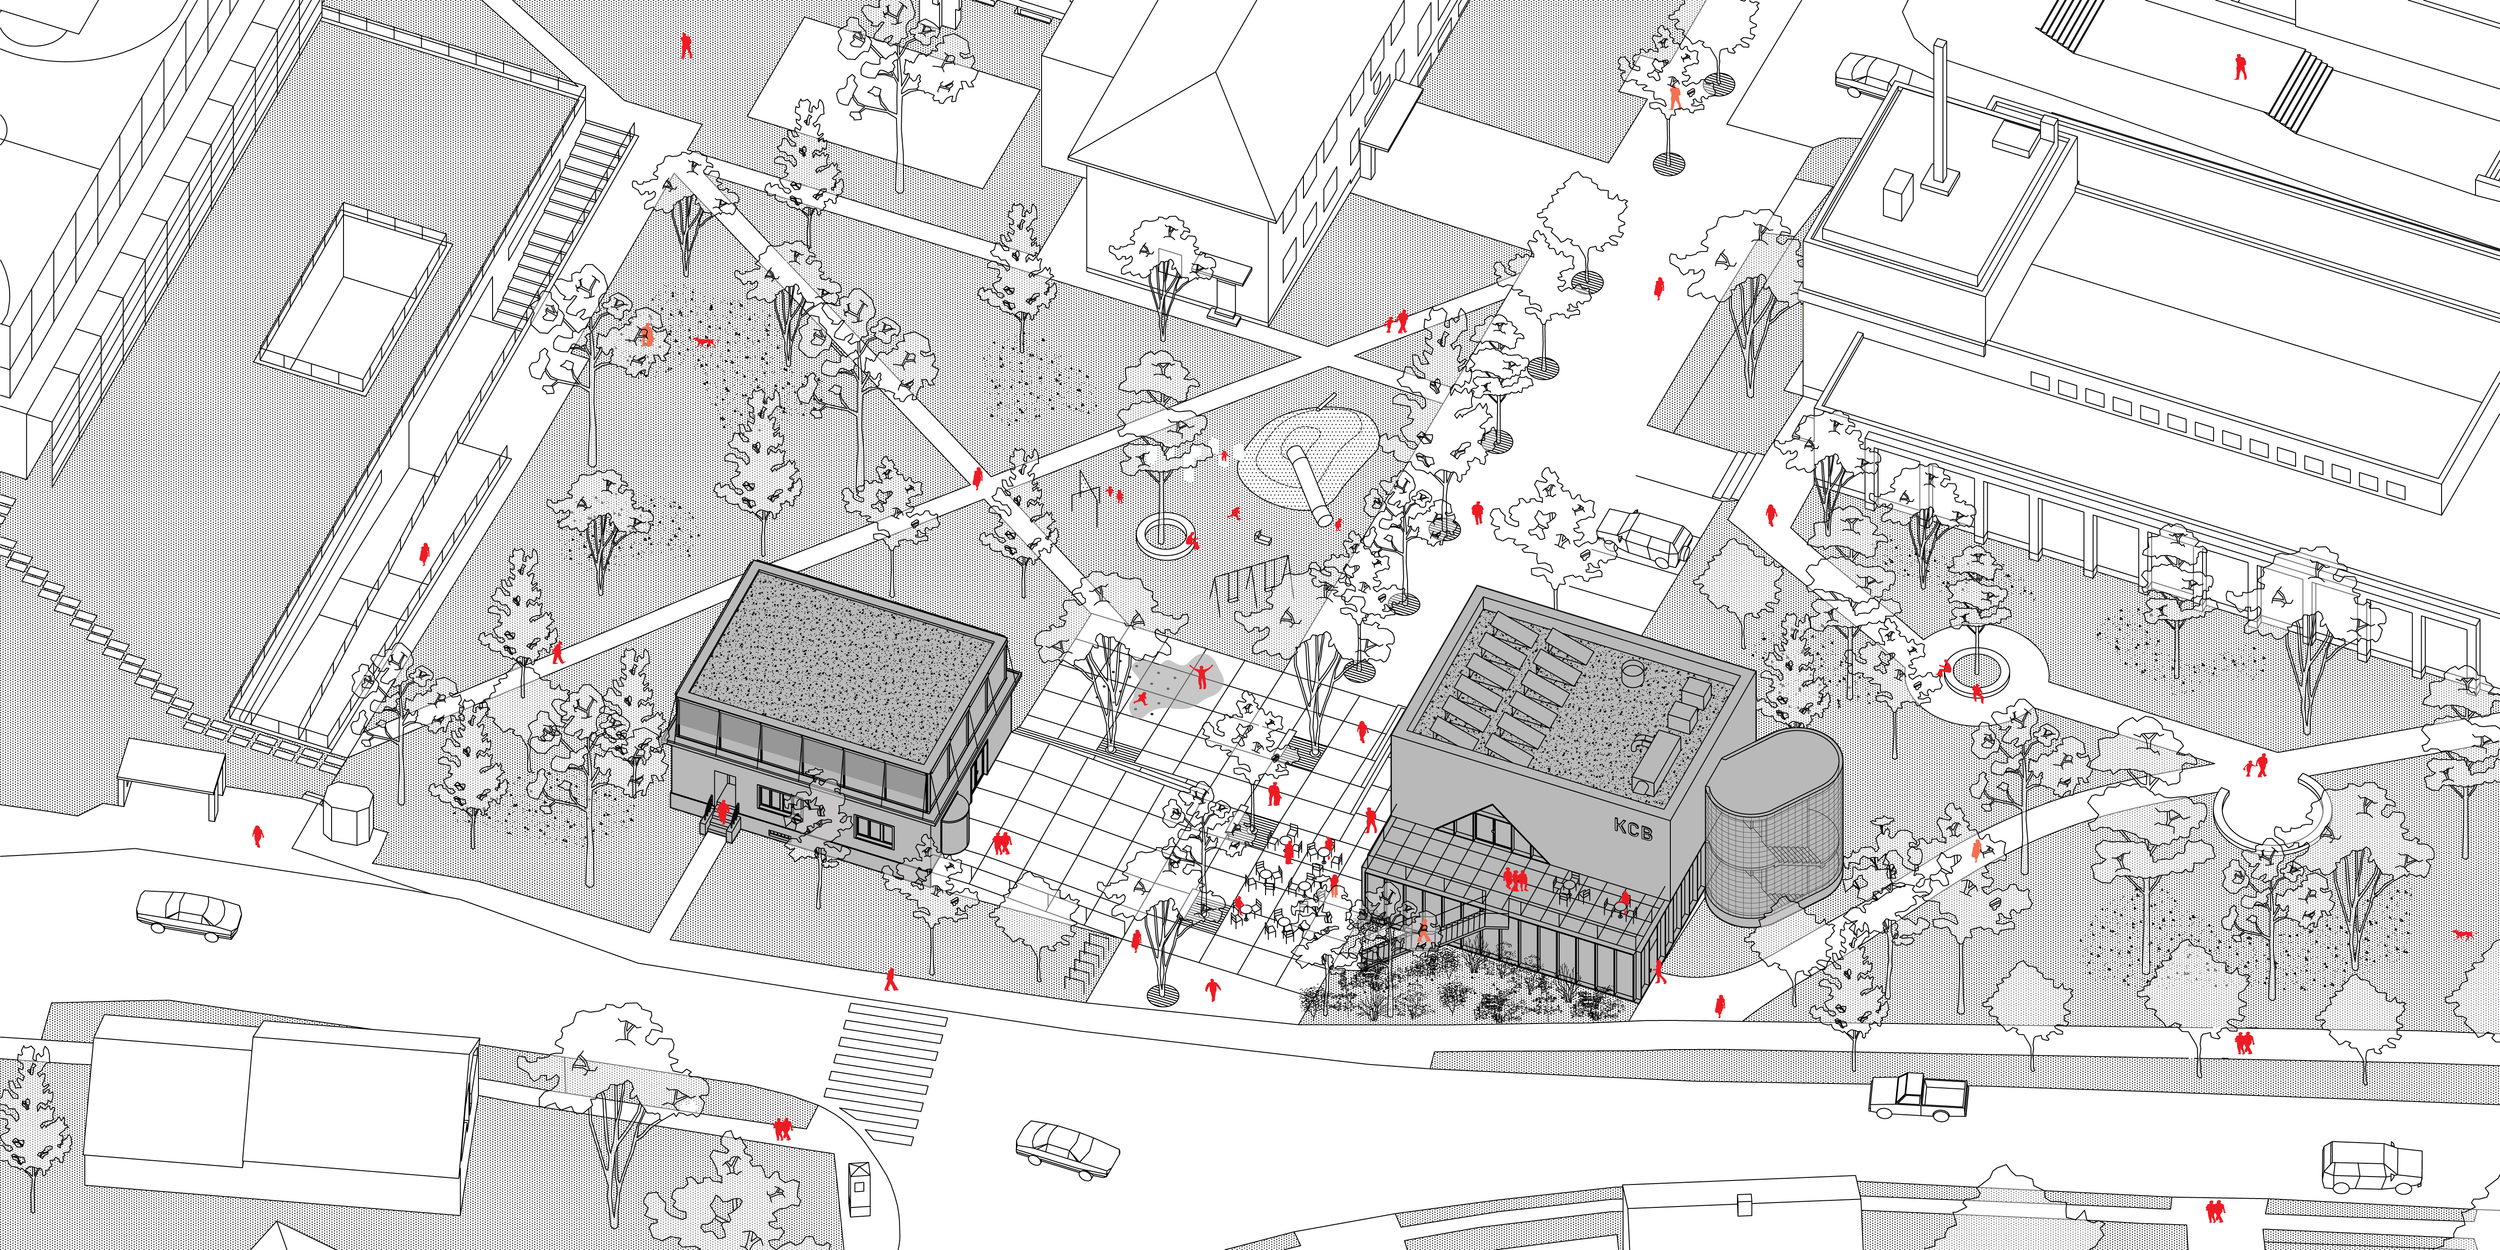
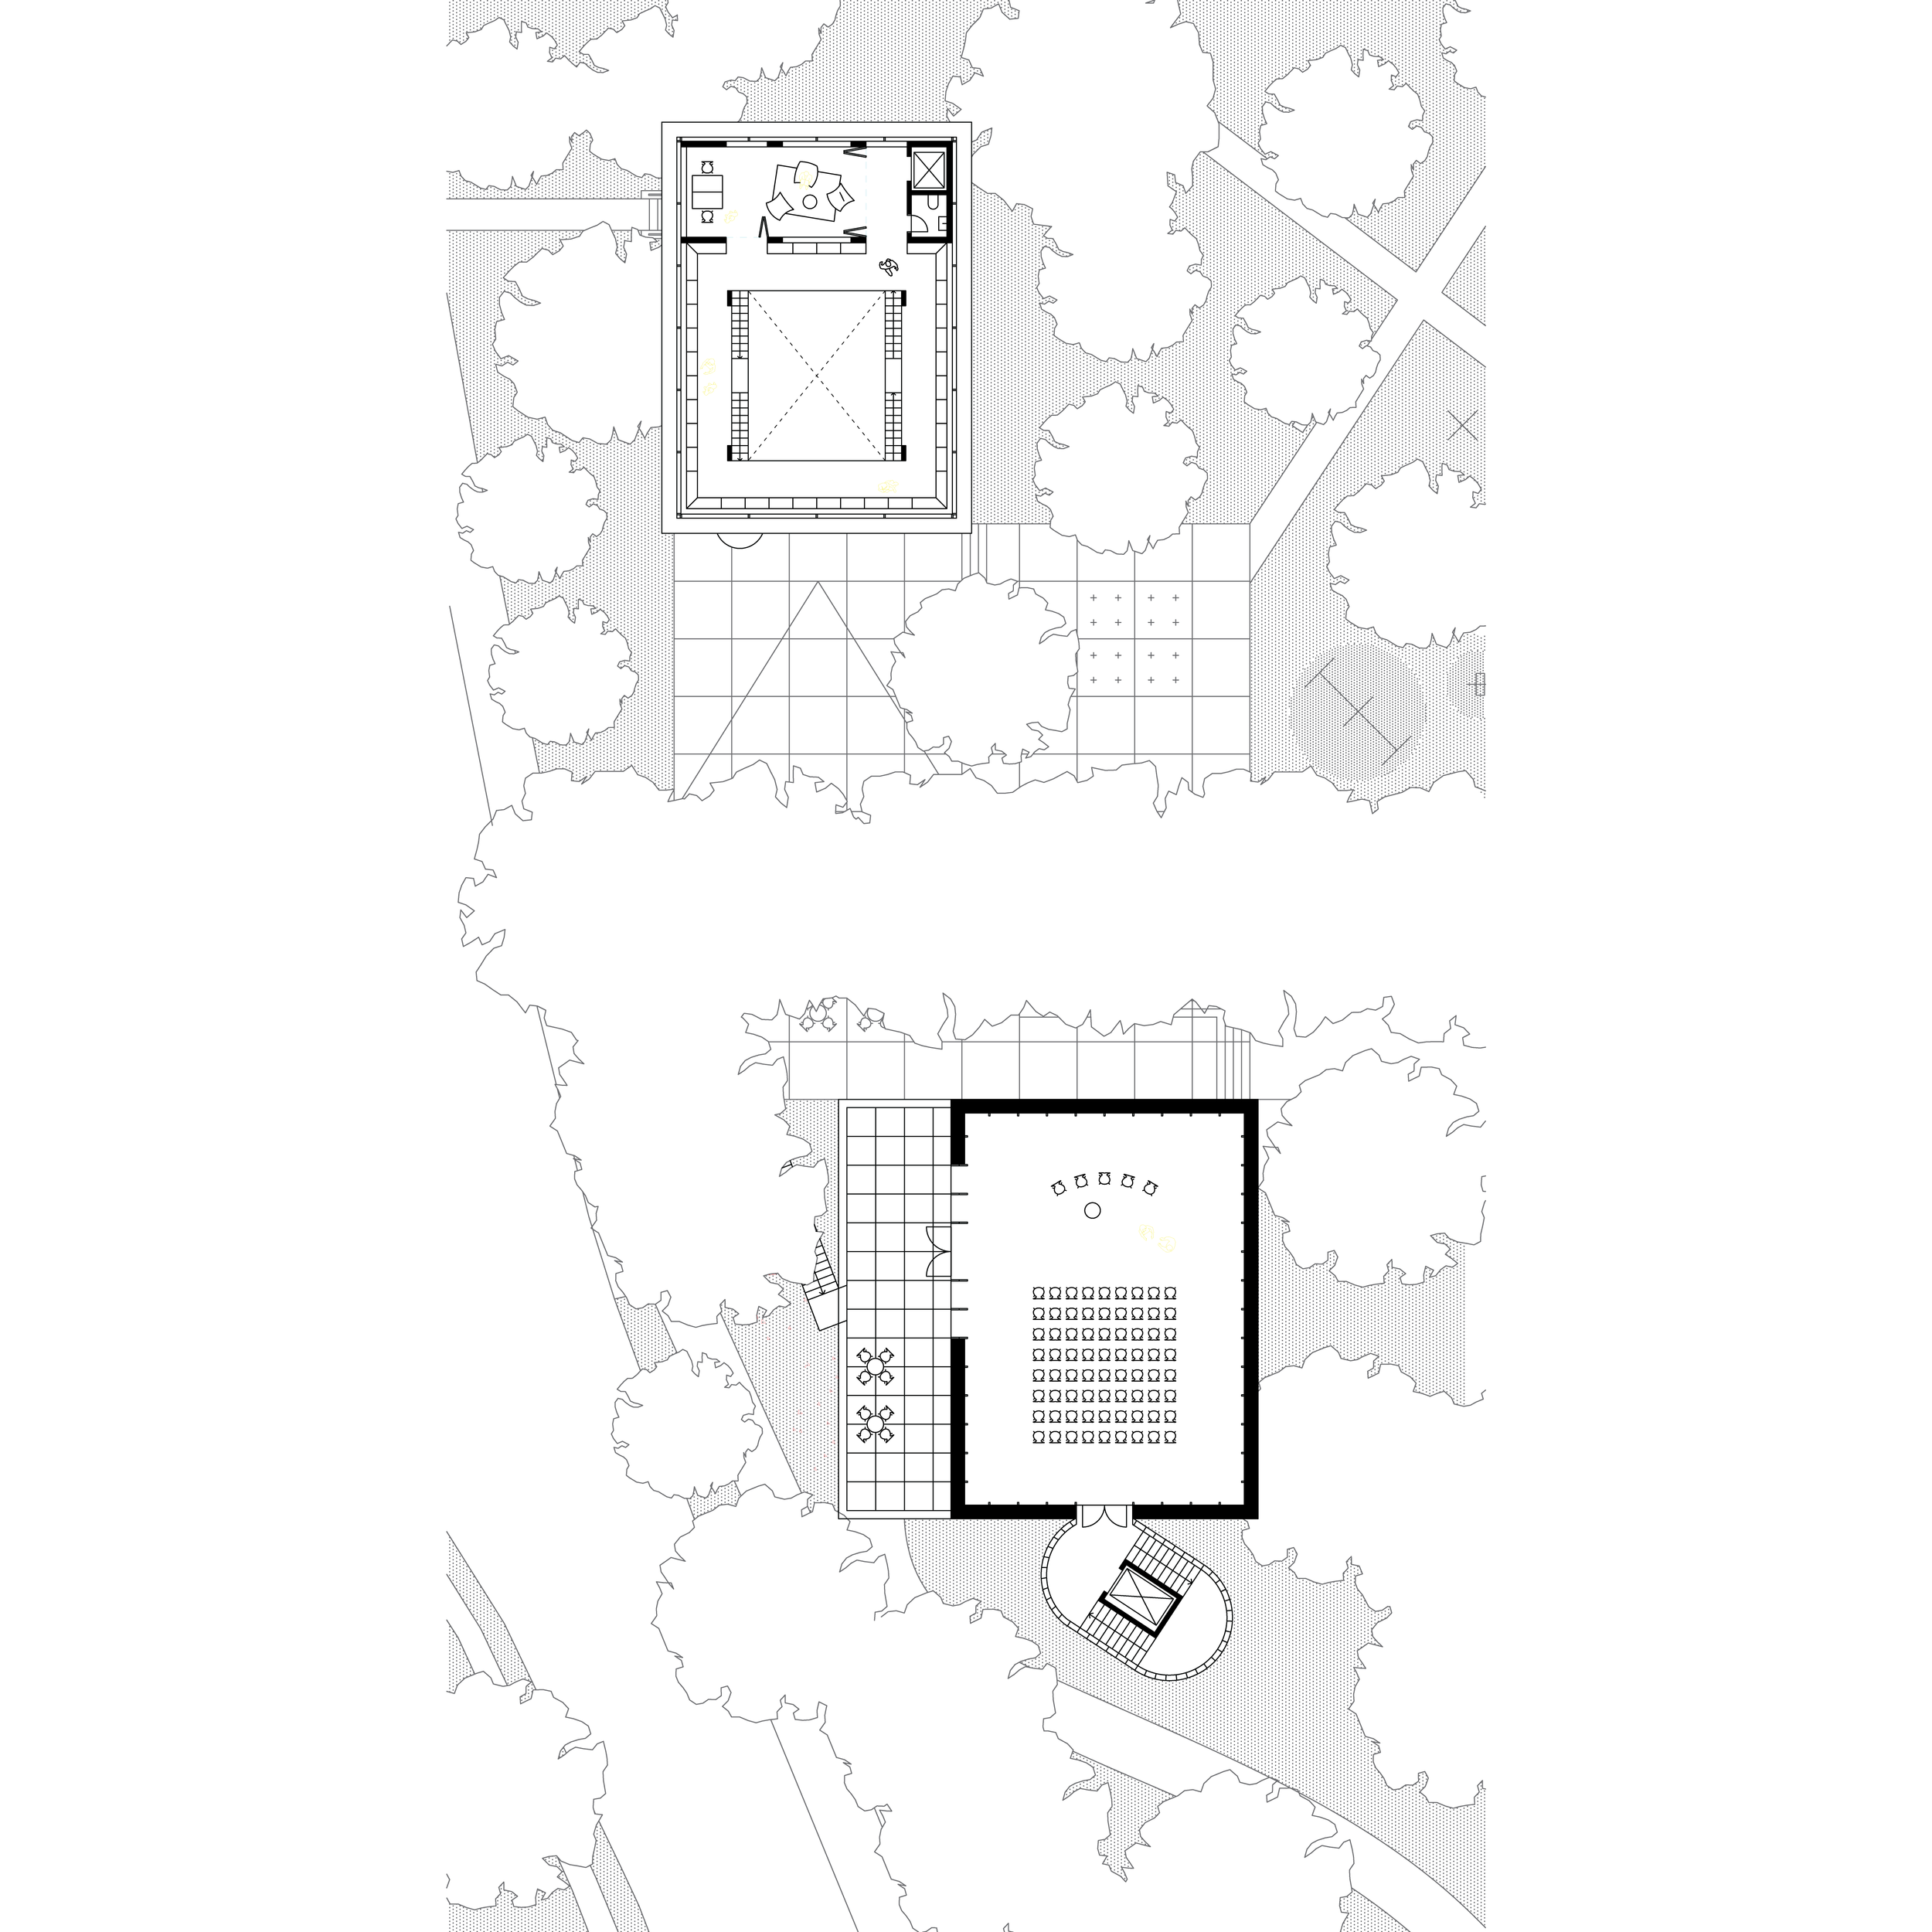
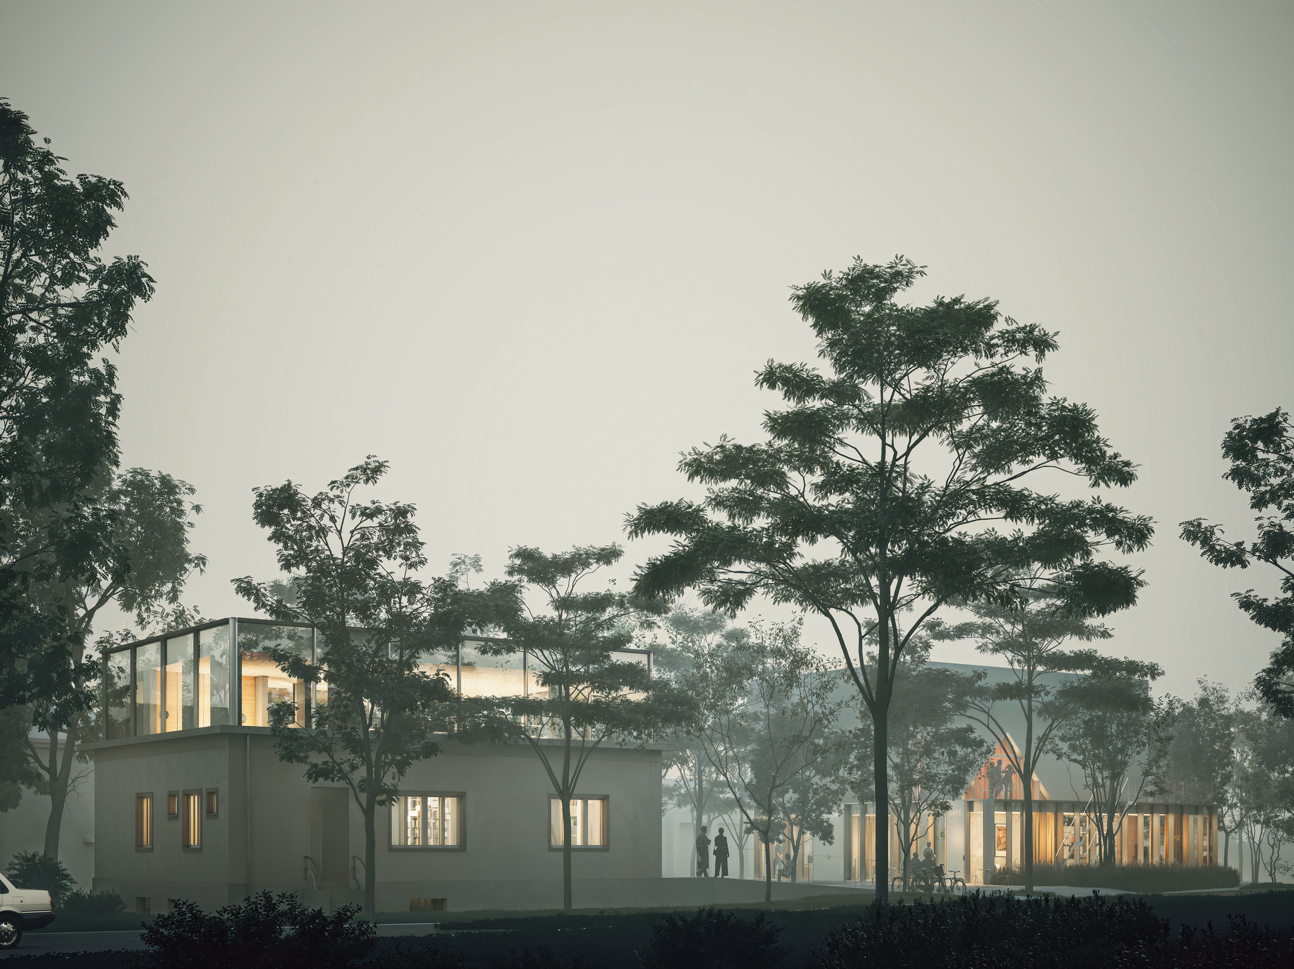
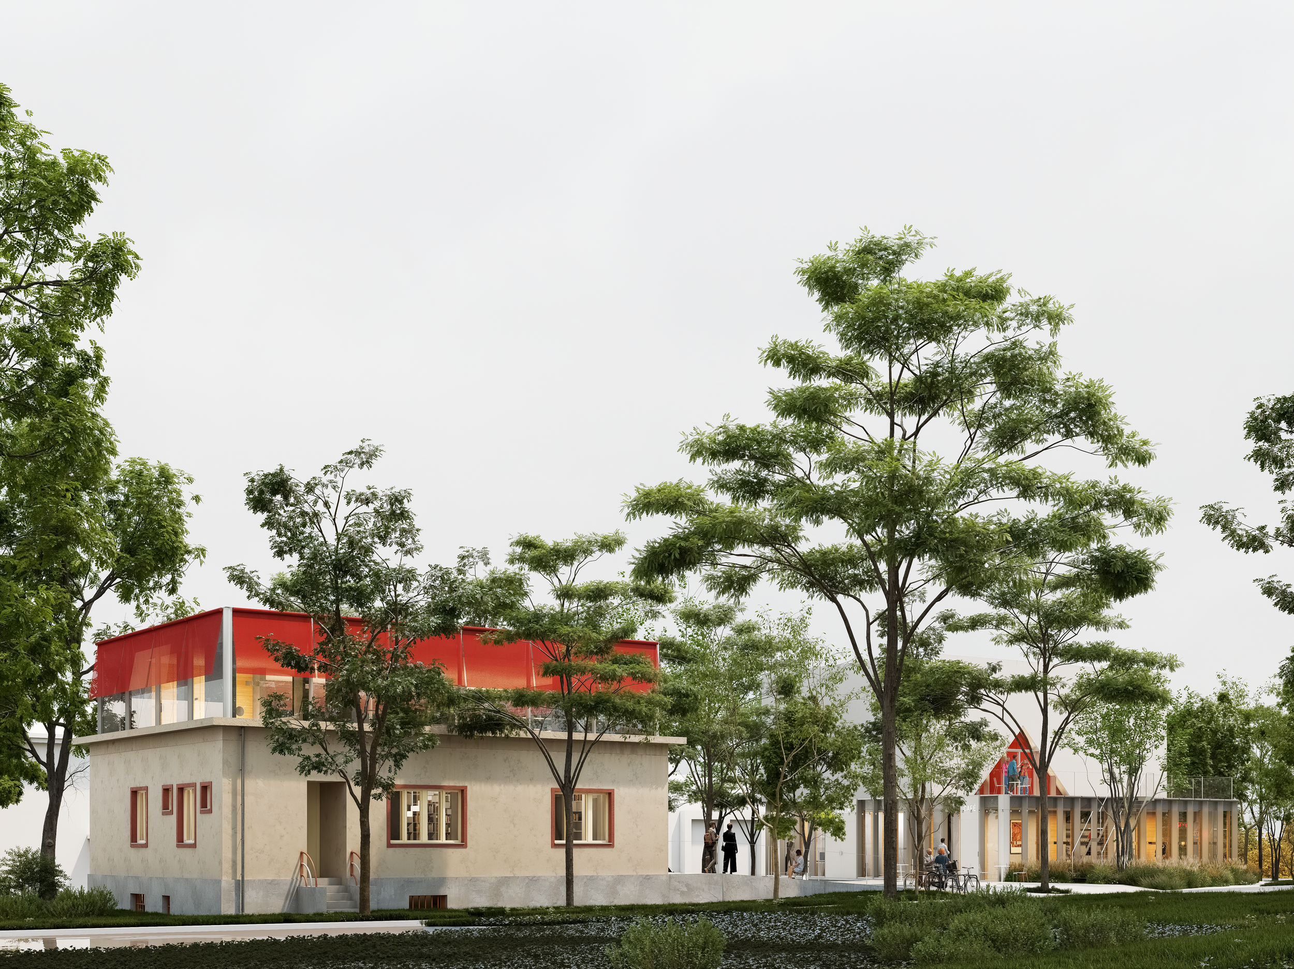
The design transforms the developed area into a public community space that connects to the existing pedestrian routes. The original family house of the school headmaster is preserved and the micro-urbanism of public buildings is complemented by a new building - its "sibling". They are connected by a square piazzetta, which becomes a local center.
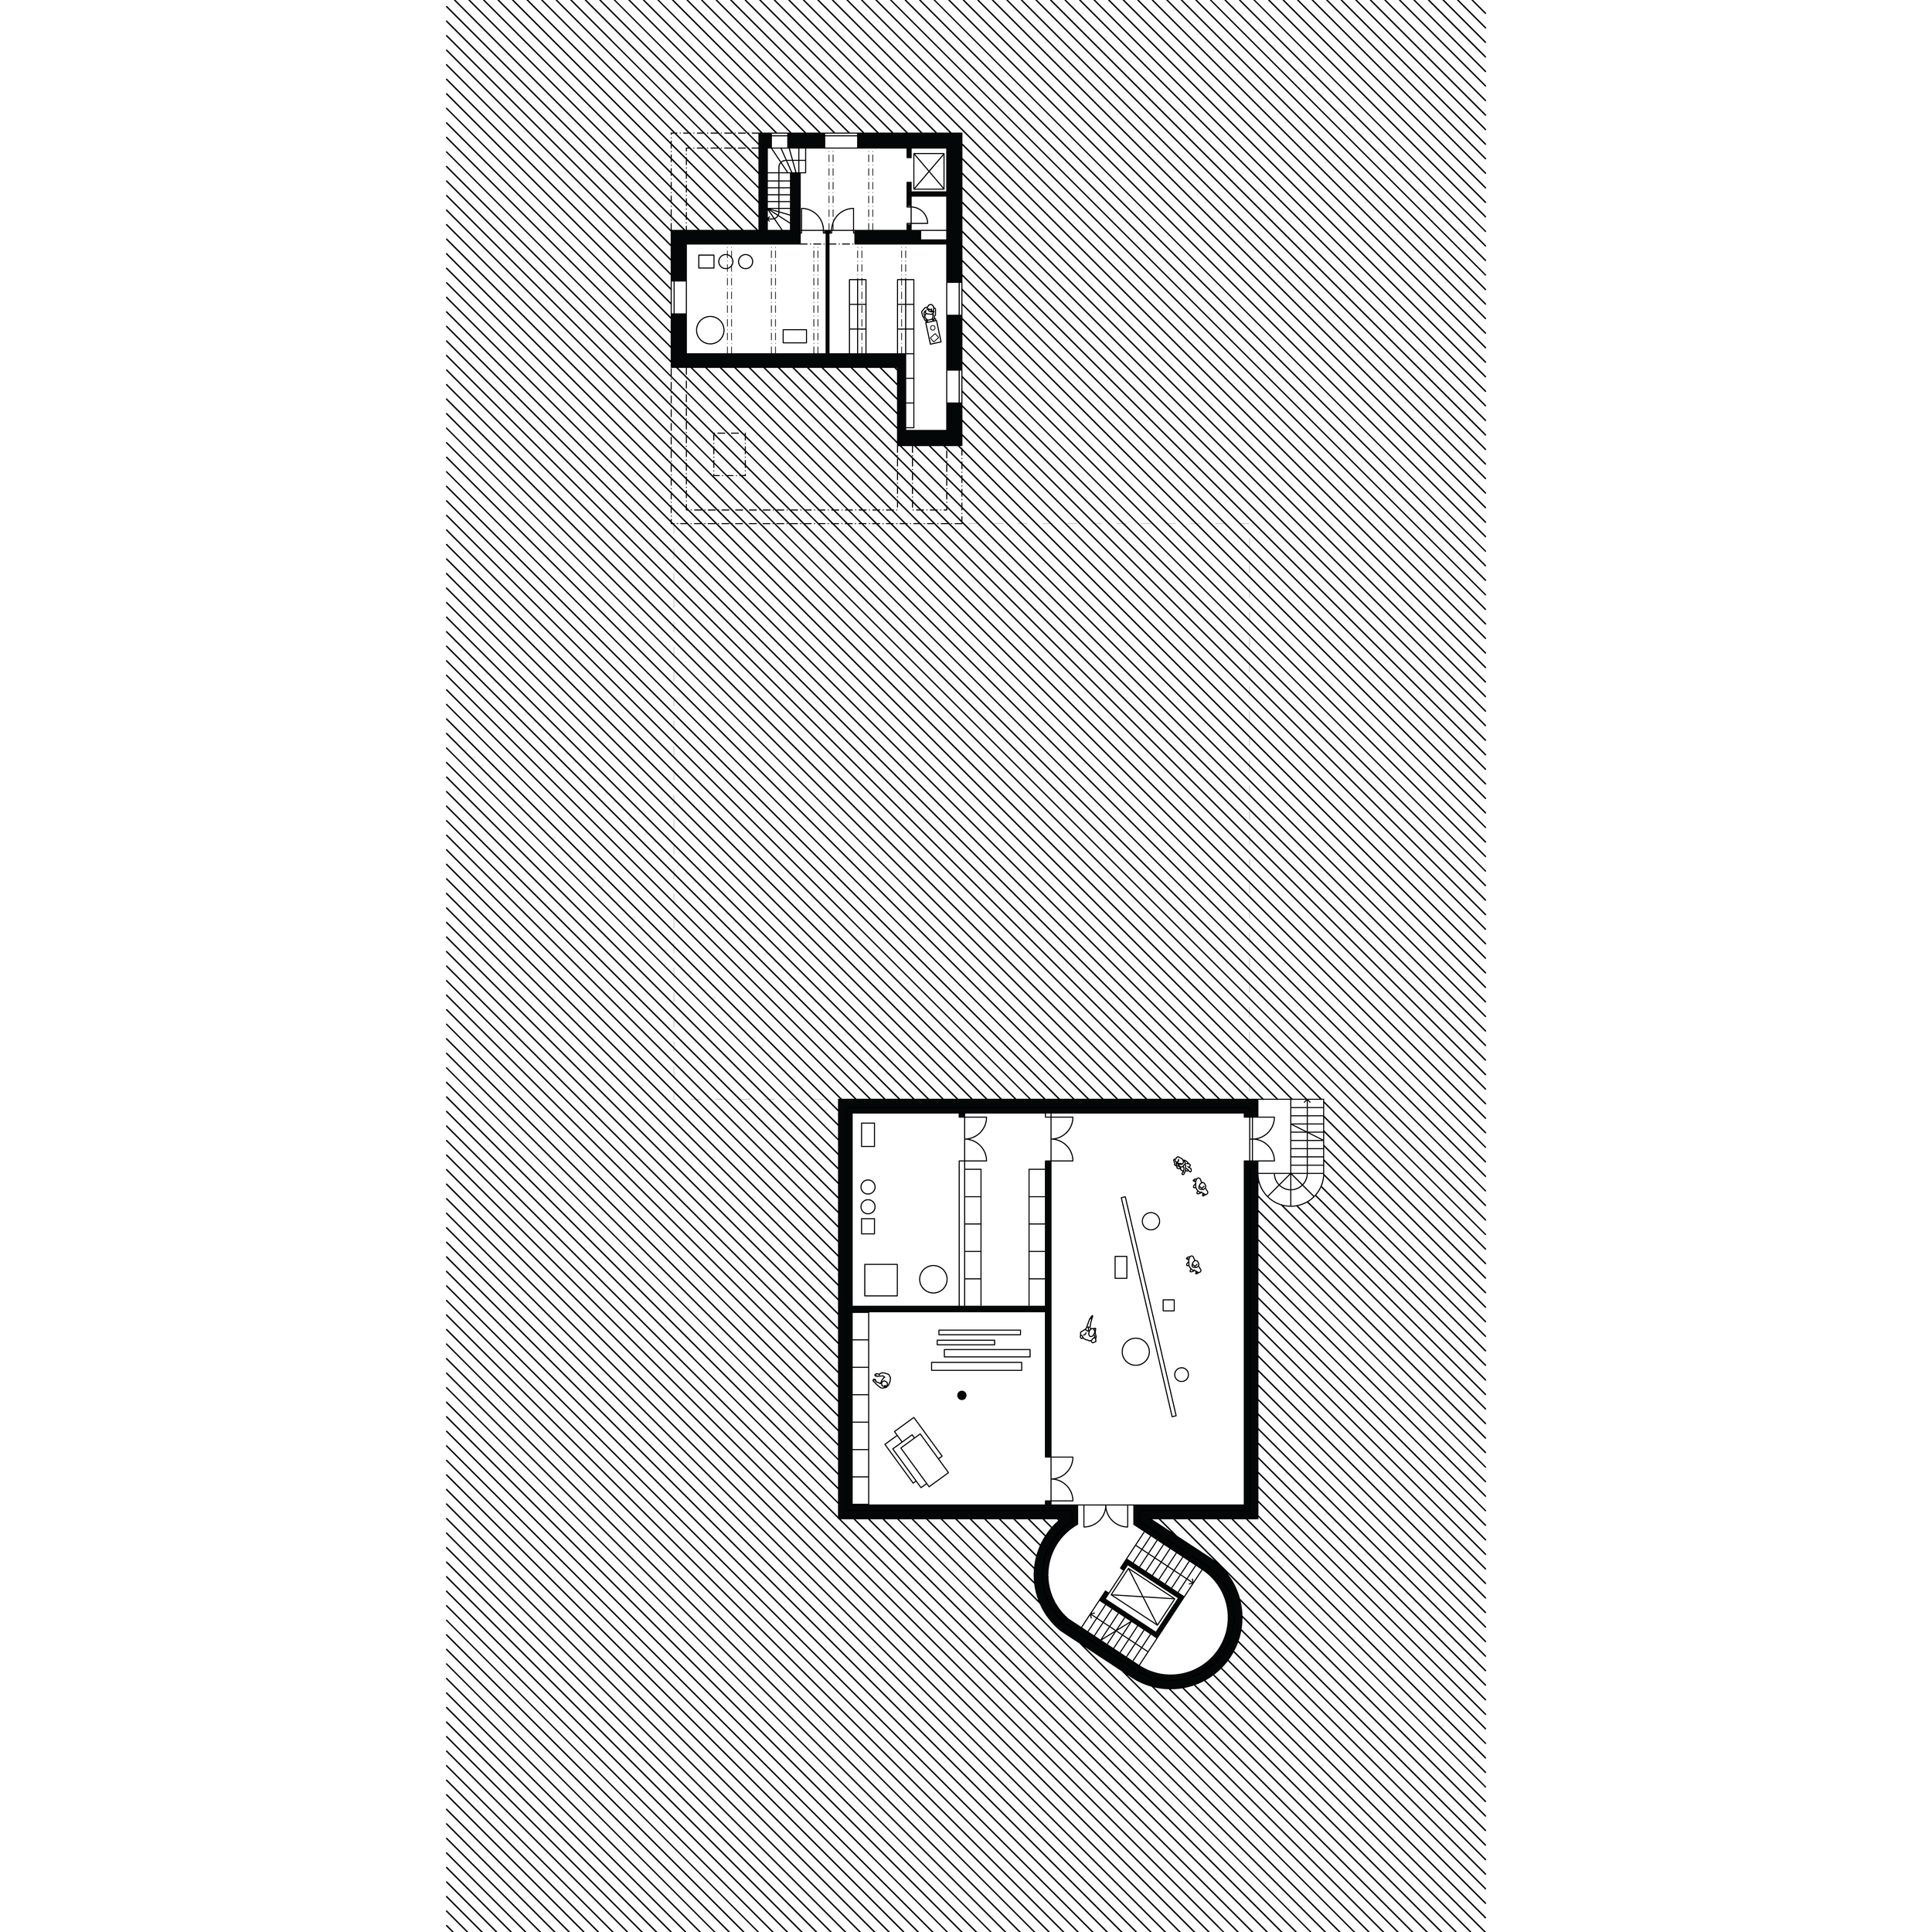
The existing house is adapted to a library. The sloping roof is replaced by an extension with a facade system that ensures optimal daylight. The original facade is renovated with an emphasis on preserving its material and color character. The interior is designed as an open two-story space with a gallery in the middle.
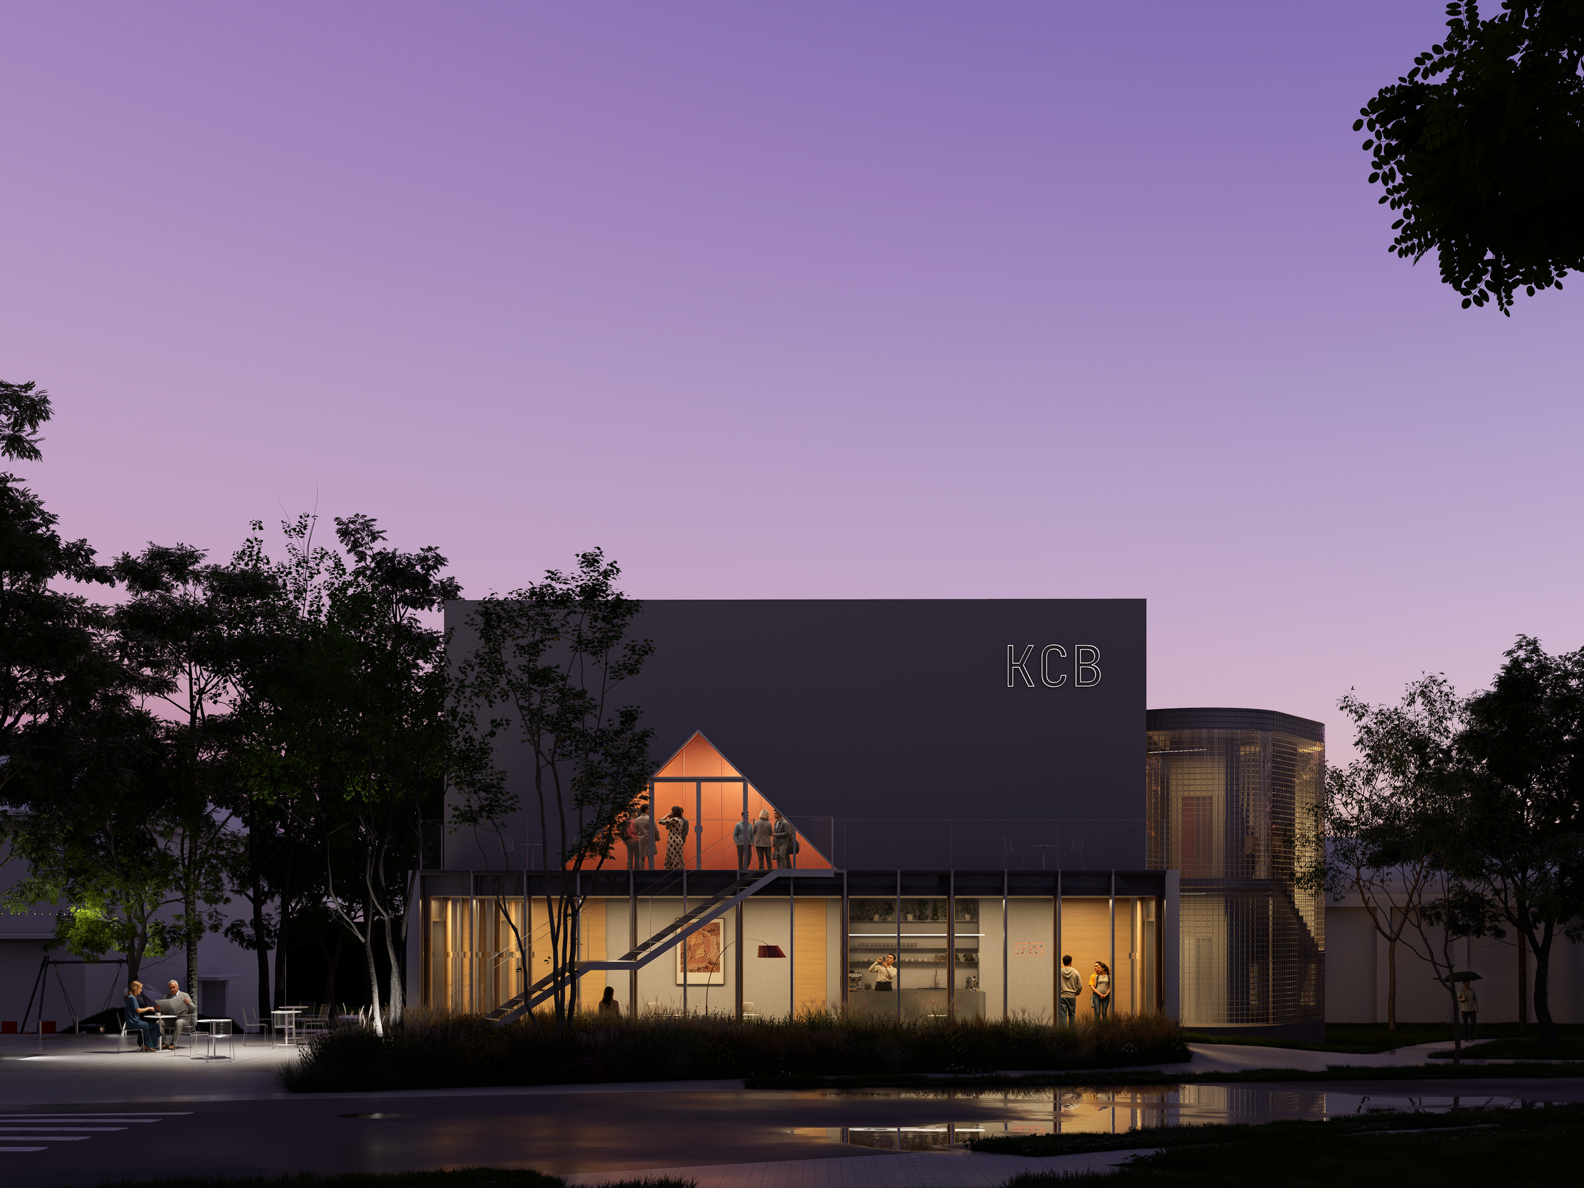
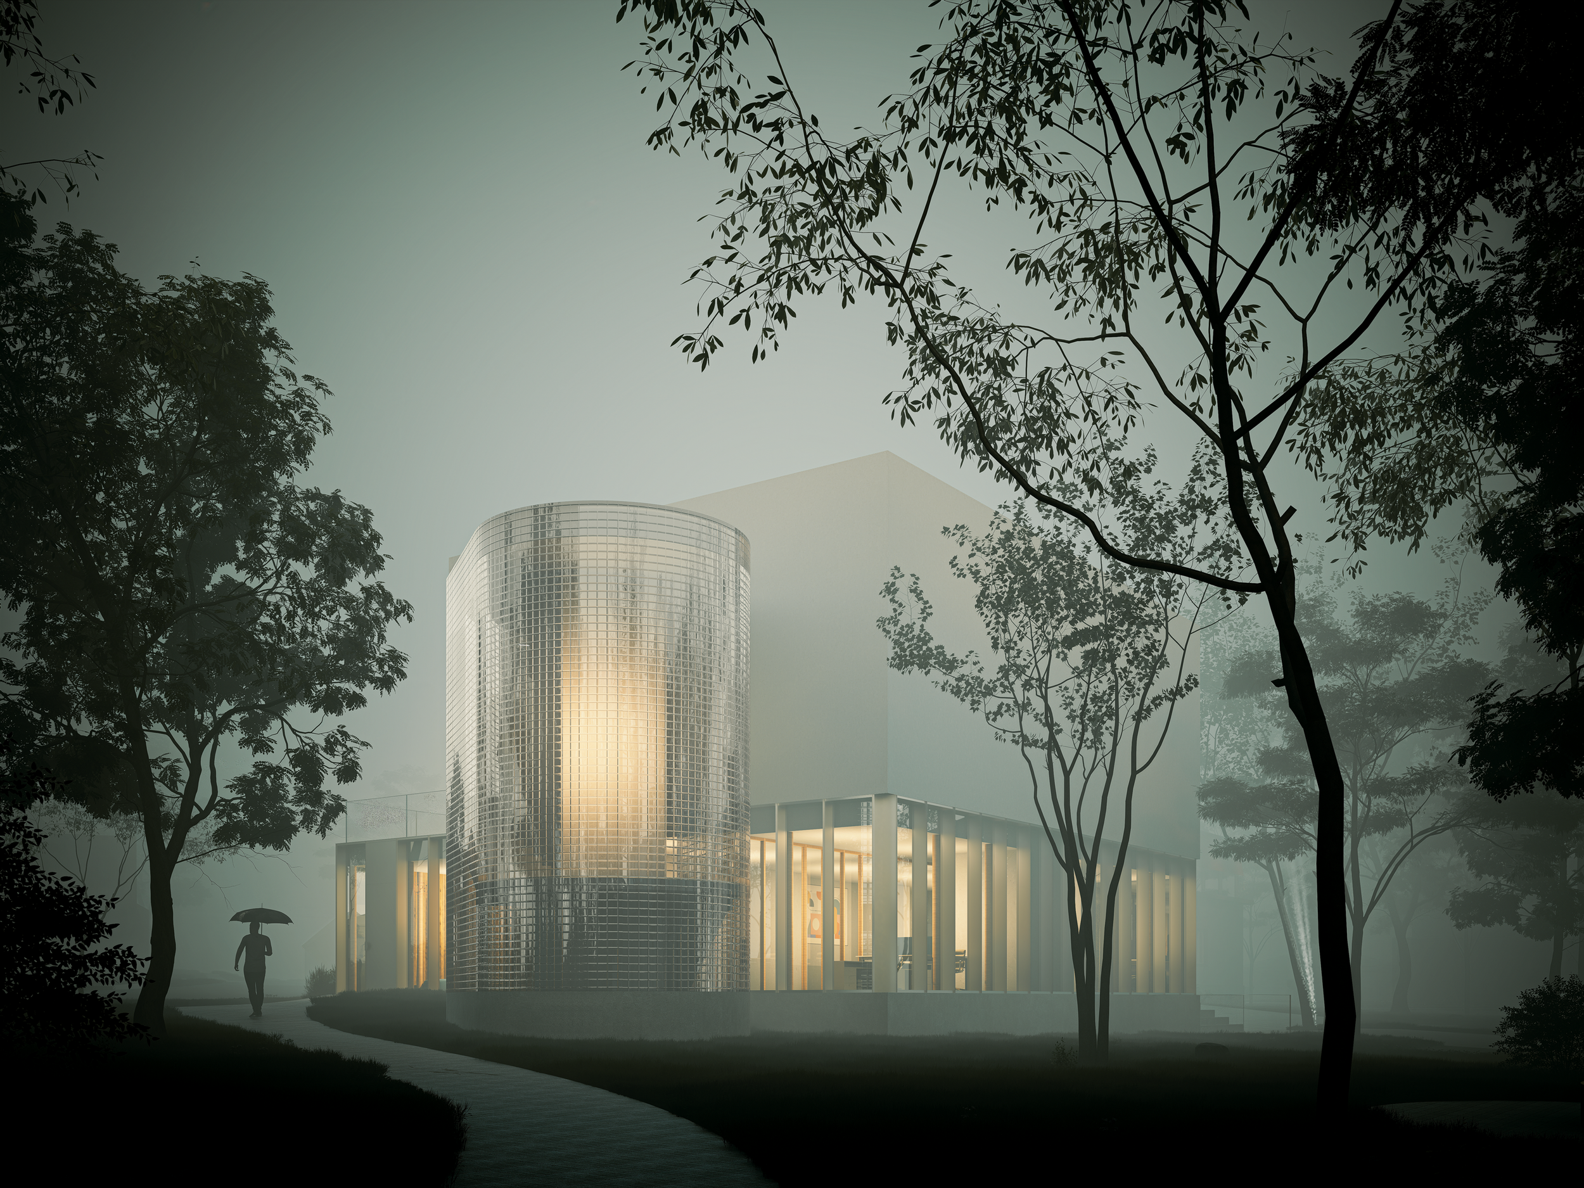
The new community center building communicates with its surroundings on all sides and naturally connects to the public space. On the ground floor there is a café oriented to the busy street, a foyer for the community room and exhibition, facilities and offices. The foyer and café can function together or independently. On the second floor there is located a community room with a terrace, which can also serve as a café. The underground floor is intended for exhibition, storage and technical spaces. The ground floor is formed around the perimeter by a facade system that ensures visual connectivity with the surroundings. The upper volume is compact with cement plaster with a single prominent opening to the terrace. The staircase tube with a glass concrete facade is extended outside the main volume of the building.
The Piazzetta visually connects the library and the community center and creates generous entrance vestibules for both buildings. It provides space for a café terrace, a stay in the shade of trees or refreshment in a fountain and water mist. The surface of the square is designed as a cast concrete surface with an admixture of recycled materials from the old building (bricks, tiles, concrete).
The energy concept is based on minimizing energy needs through passive measures such as the orientation of the buildings, exterior screen shading and a high-quality building envelope. The energy requirement is met by a heat pump and controlled ventilation with recuperation. Electricity production is partially covered by photovoltaic panels on the roof of the community center. The concept is complemented by elements of green infrastructure that contribute to the microclimate and thermal comfort.
The design preserves the maximum of the existing greenery and supplements it with species-rich perennial and grass communities with an emphasis on flowering meadows supporting biodiversity. Rainwater management is solved systematically through rain gardens, sunken beds and infiltration boxes connected to roof drainage and paved areas. The roofs of the buildings are designed as extensive green roofs. New tree planting complements the existing structure and creates shading lines along the main routes. The microclimate is supported by water elements in the form of a fountain and water mist. The paved areas of the sidewalks are permeable and follow the material solution of the neighboring gym.
If necessary, the design can be divided into stages. In the first stage, we propose to build a new community center with a piazzetta and in the second stage, a library.
Location: Bernolákovo, Slovakia
Status: competition
Year: 2026
Surface area: 915 m²